McNeese Logo

McNEESE STATE UNIVERSITY

LNG Center Room Diagrams

LNG Center Room Diagrams

Download individual room diagrams and specifications below, or download a single PDF containing all room diagrams and specs.

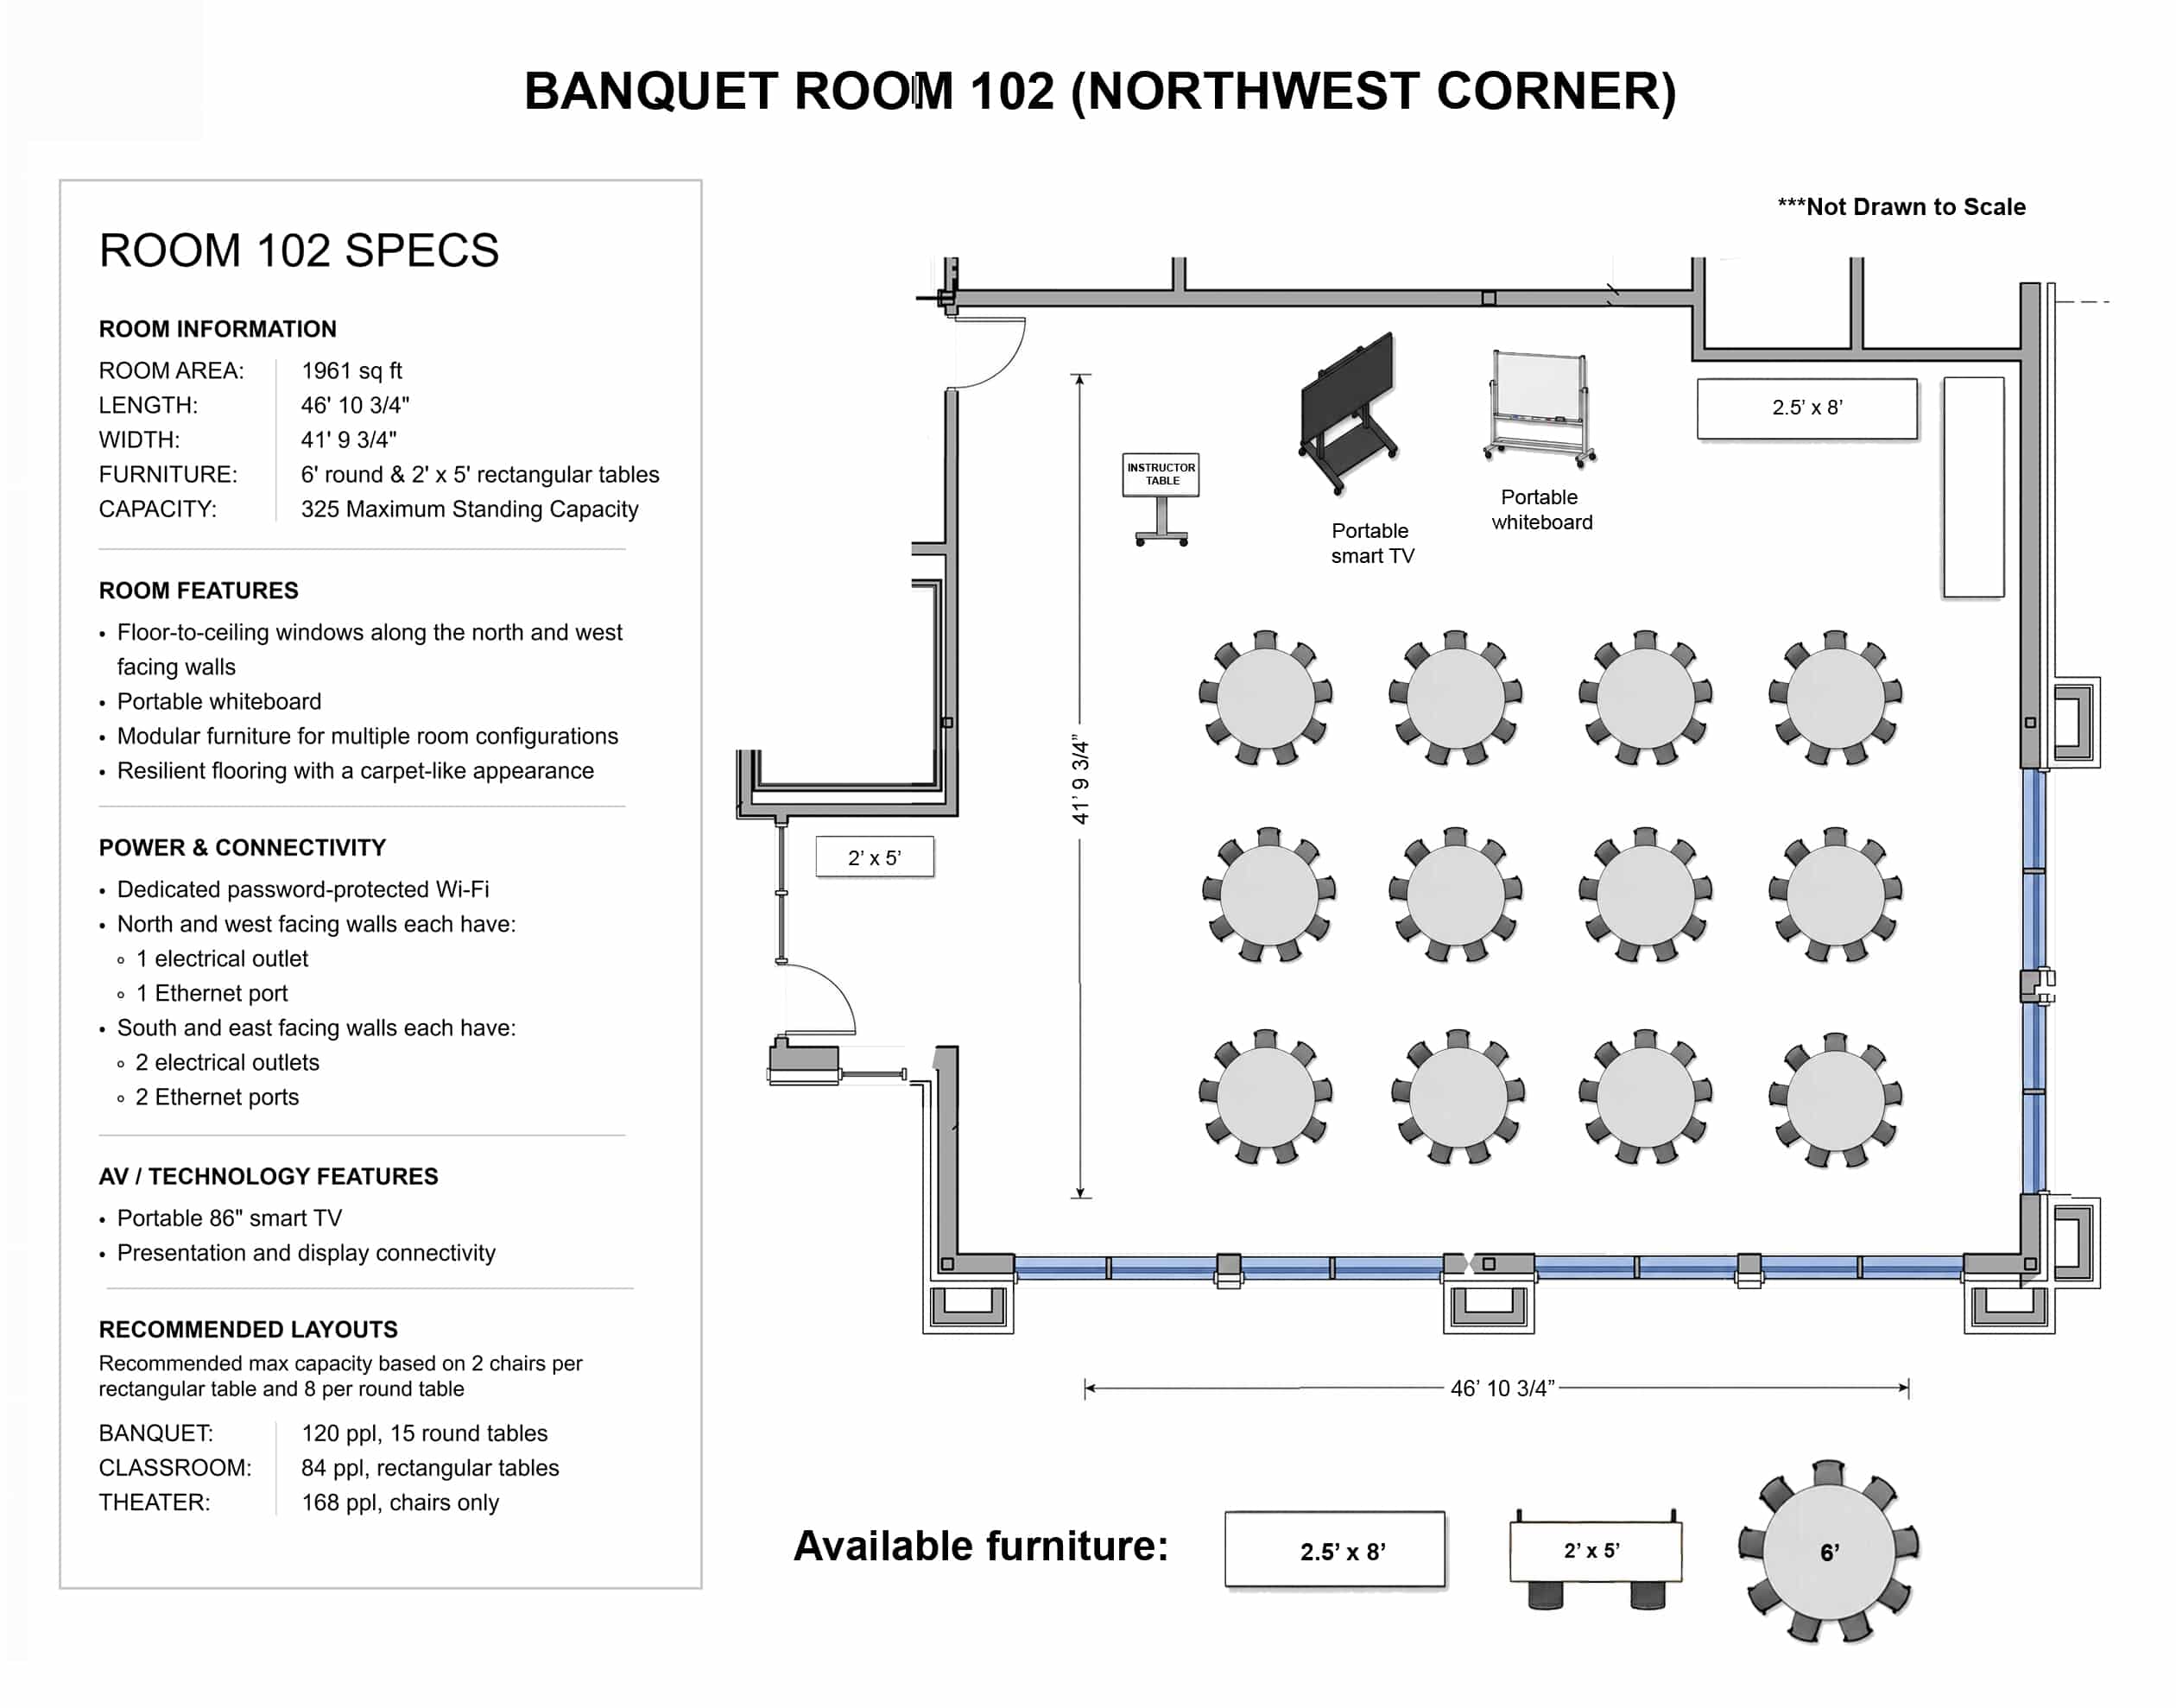
Banquet Room 102

The largest and most flexible meeting space, offering approximately 1,961 square feet for training sessions, conferences, receptions, and other large gatherings.
Download Room Diagram & Specs

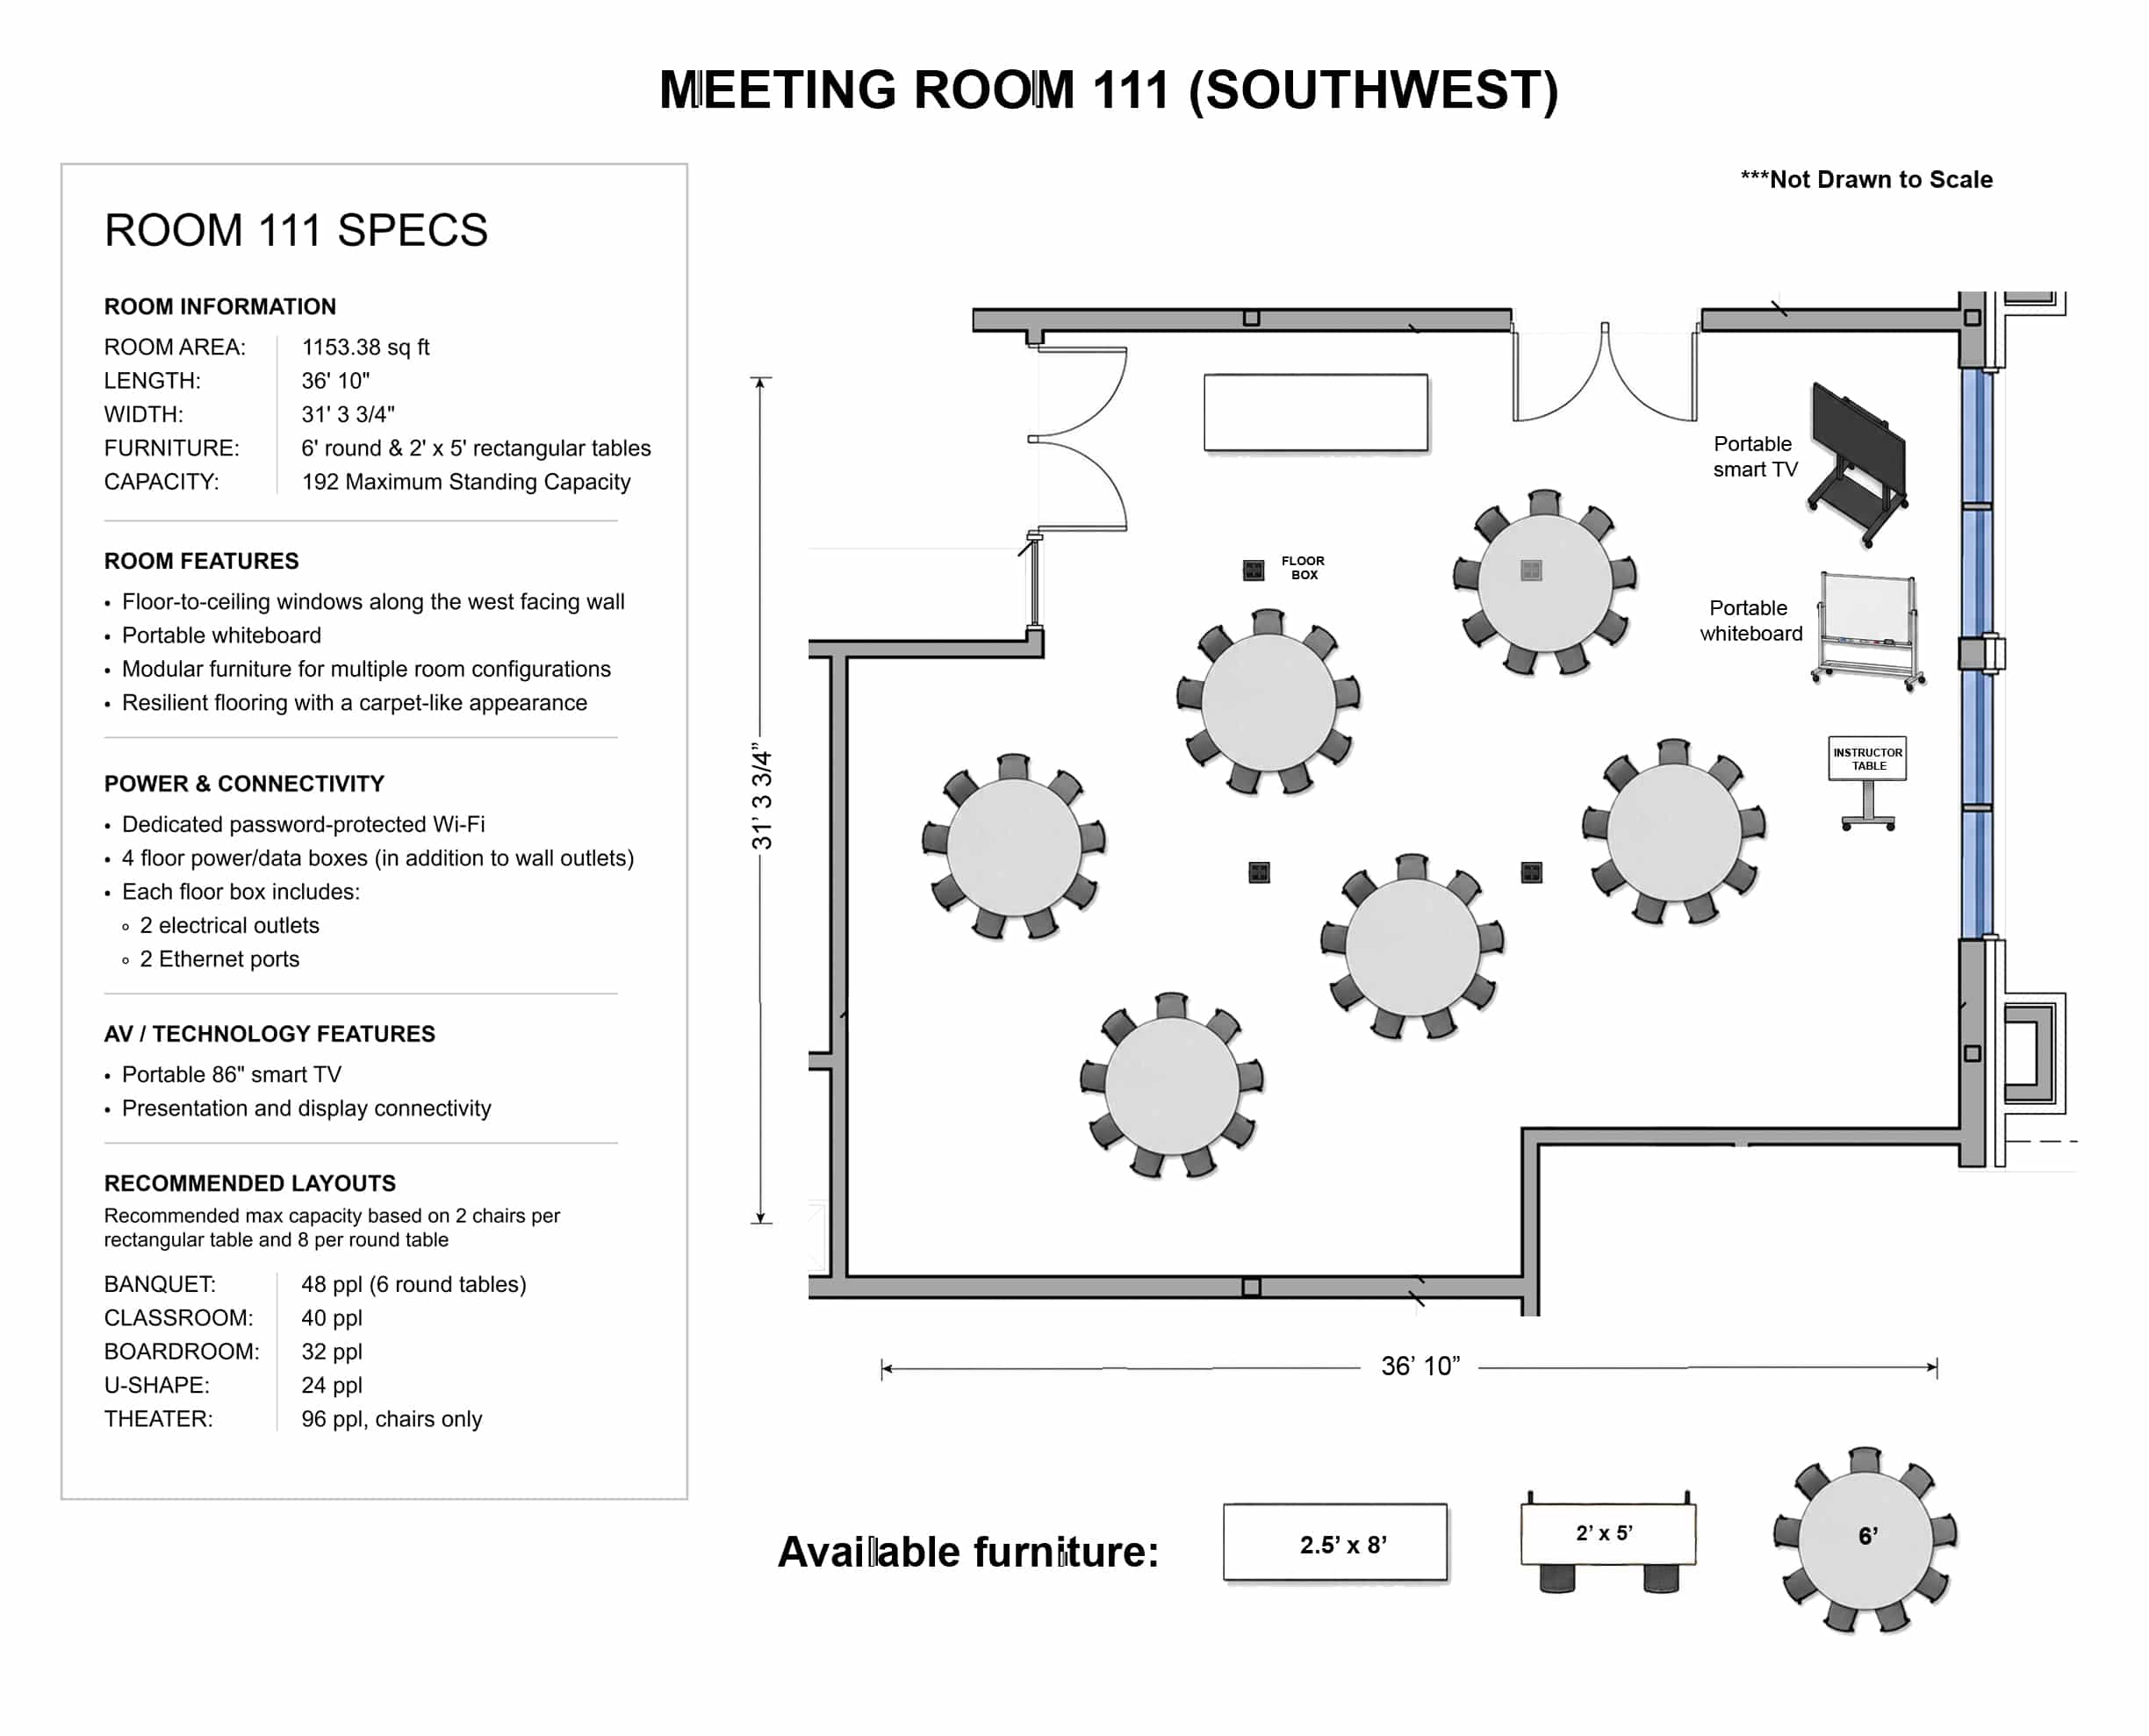
Meeting Room 111

A versatile meeting and training space offering approximately 1,153 square feet for classes, workshops, meetings, and other group events.
Download Room Diagram & Specs

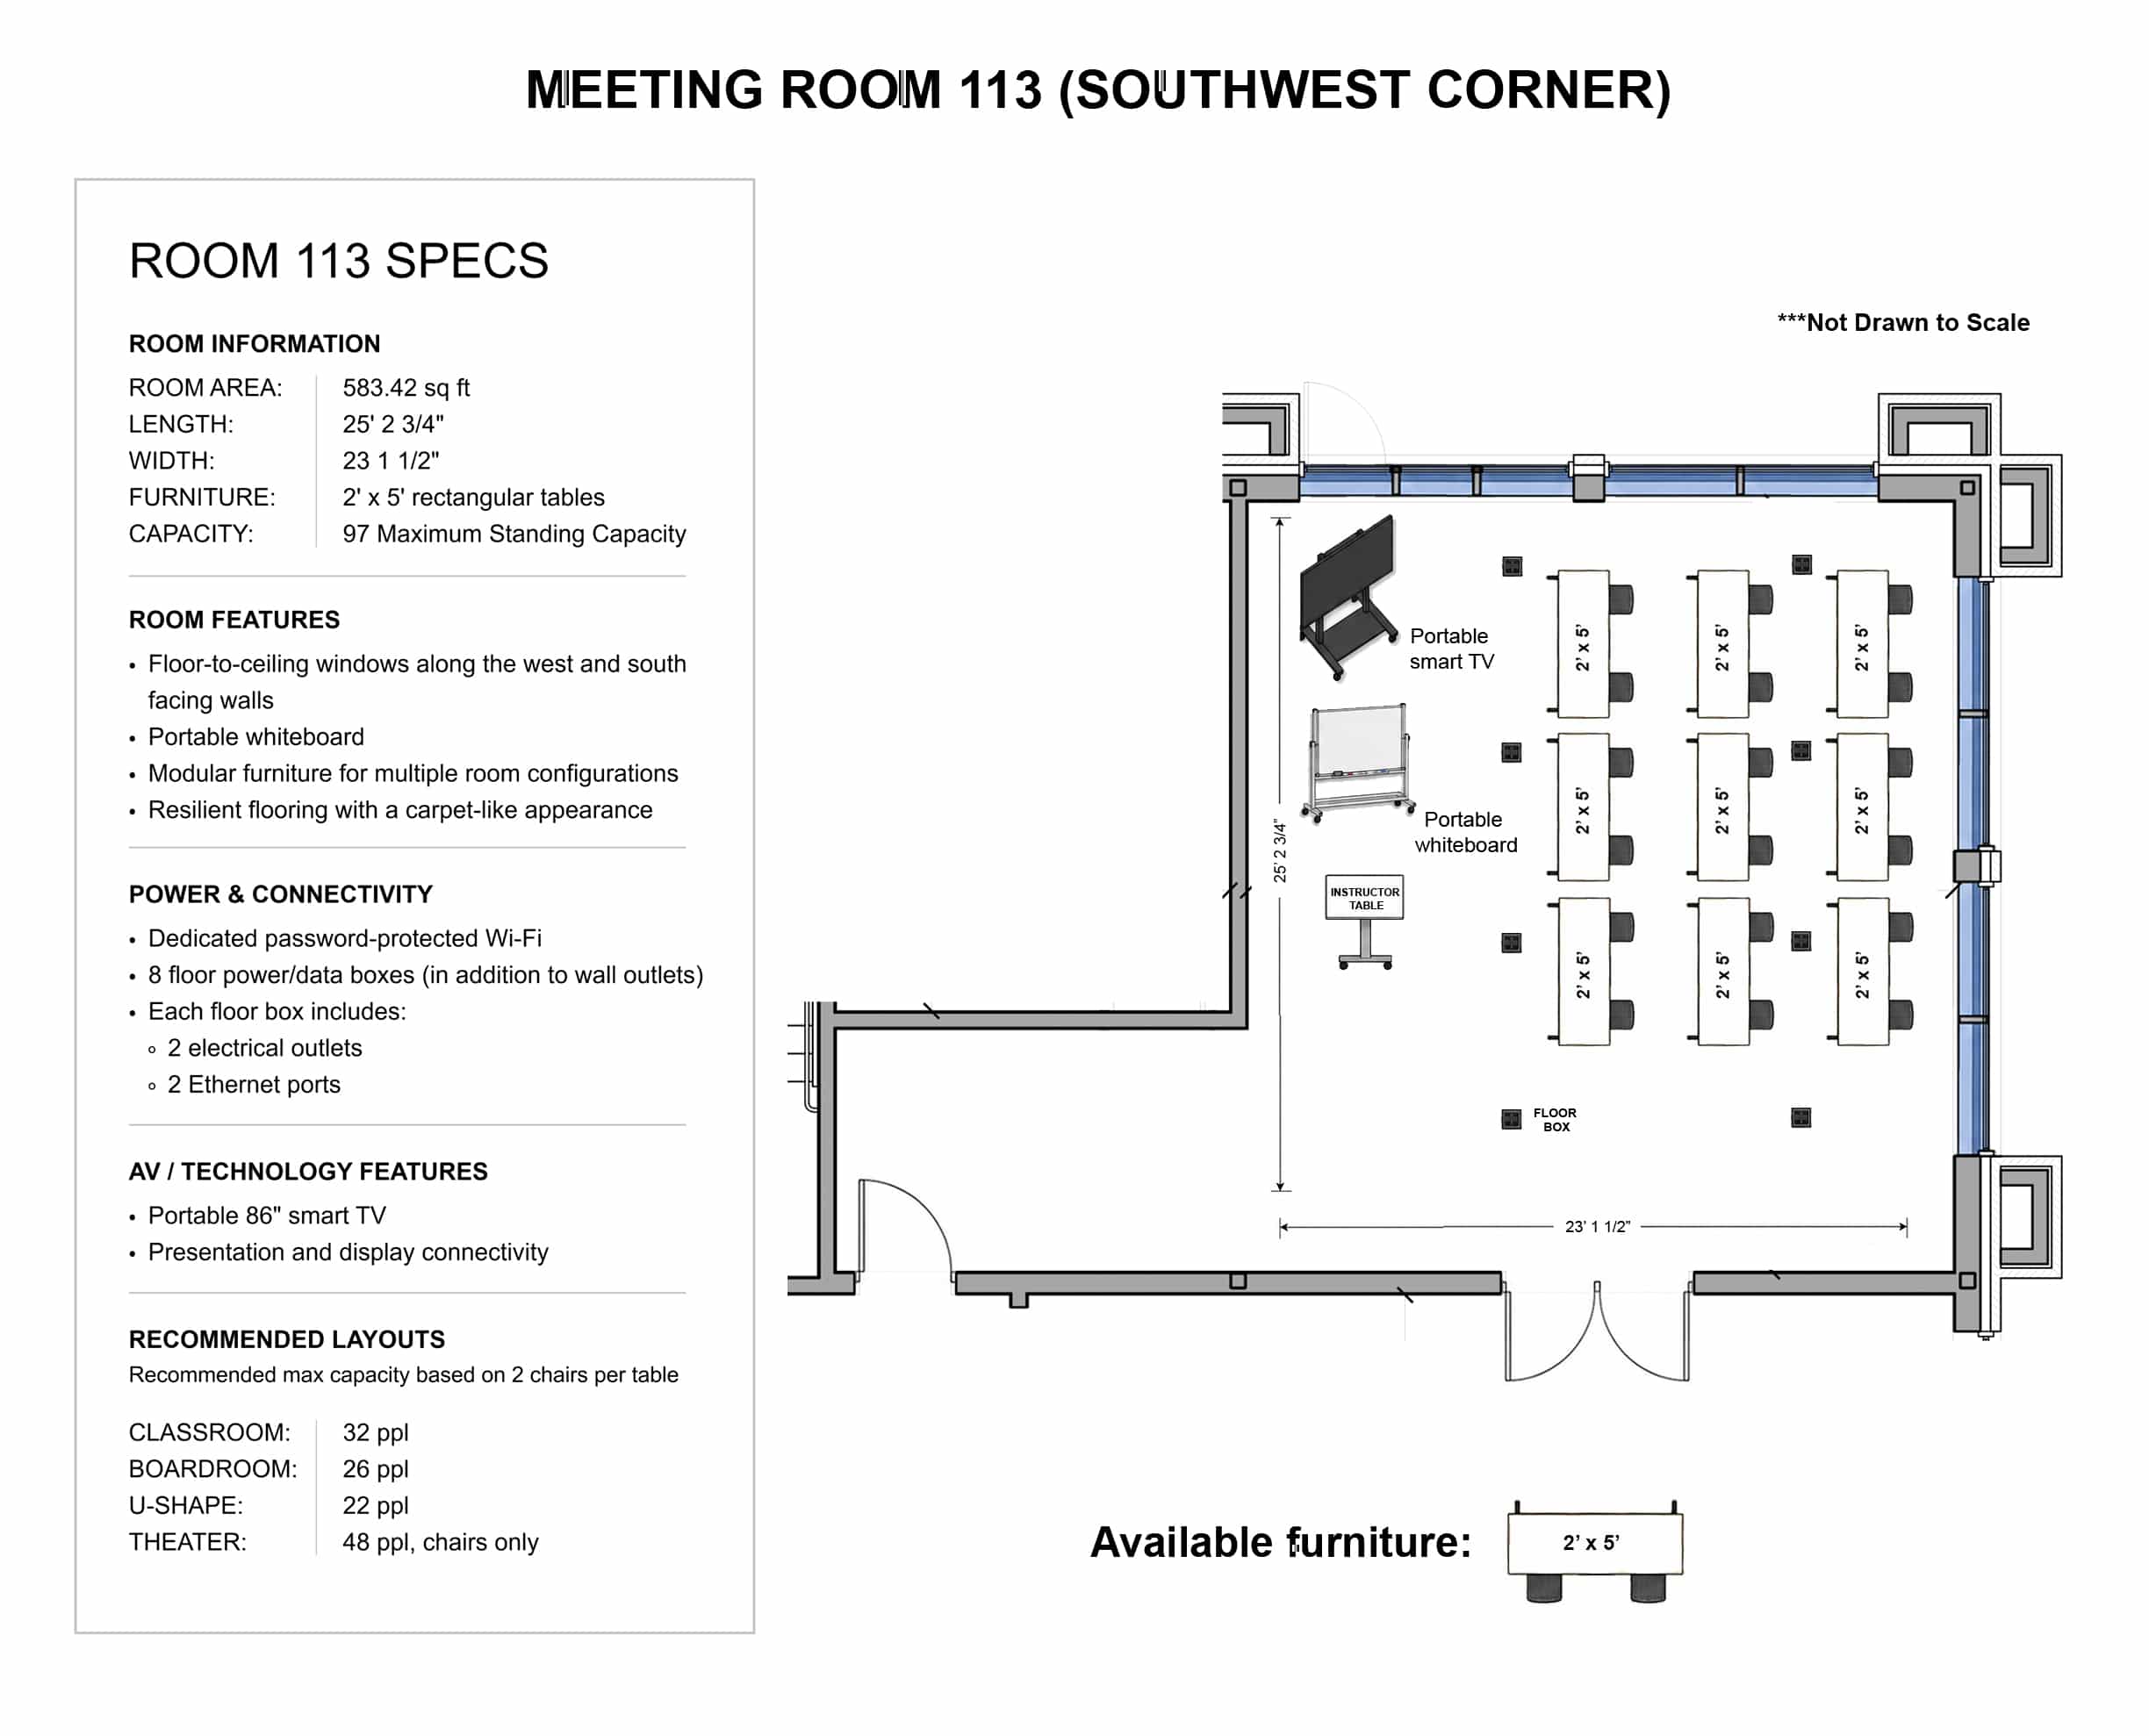
Meeting Room 113

A bright, flexible meeting and training space offering approximately 583 square feet for classes, workshops, meetings, and smaller group events.
Download Room Diagram & Specs

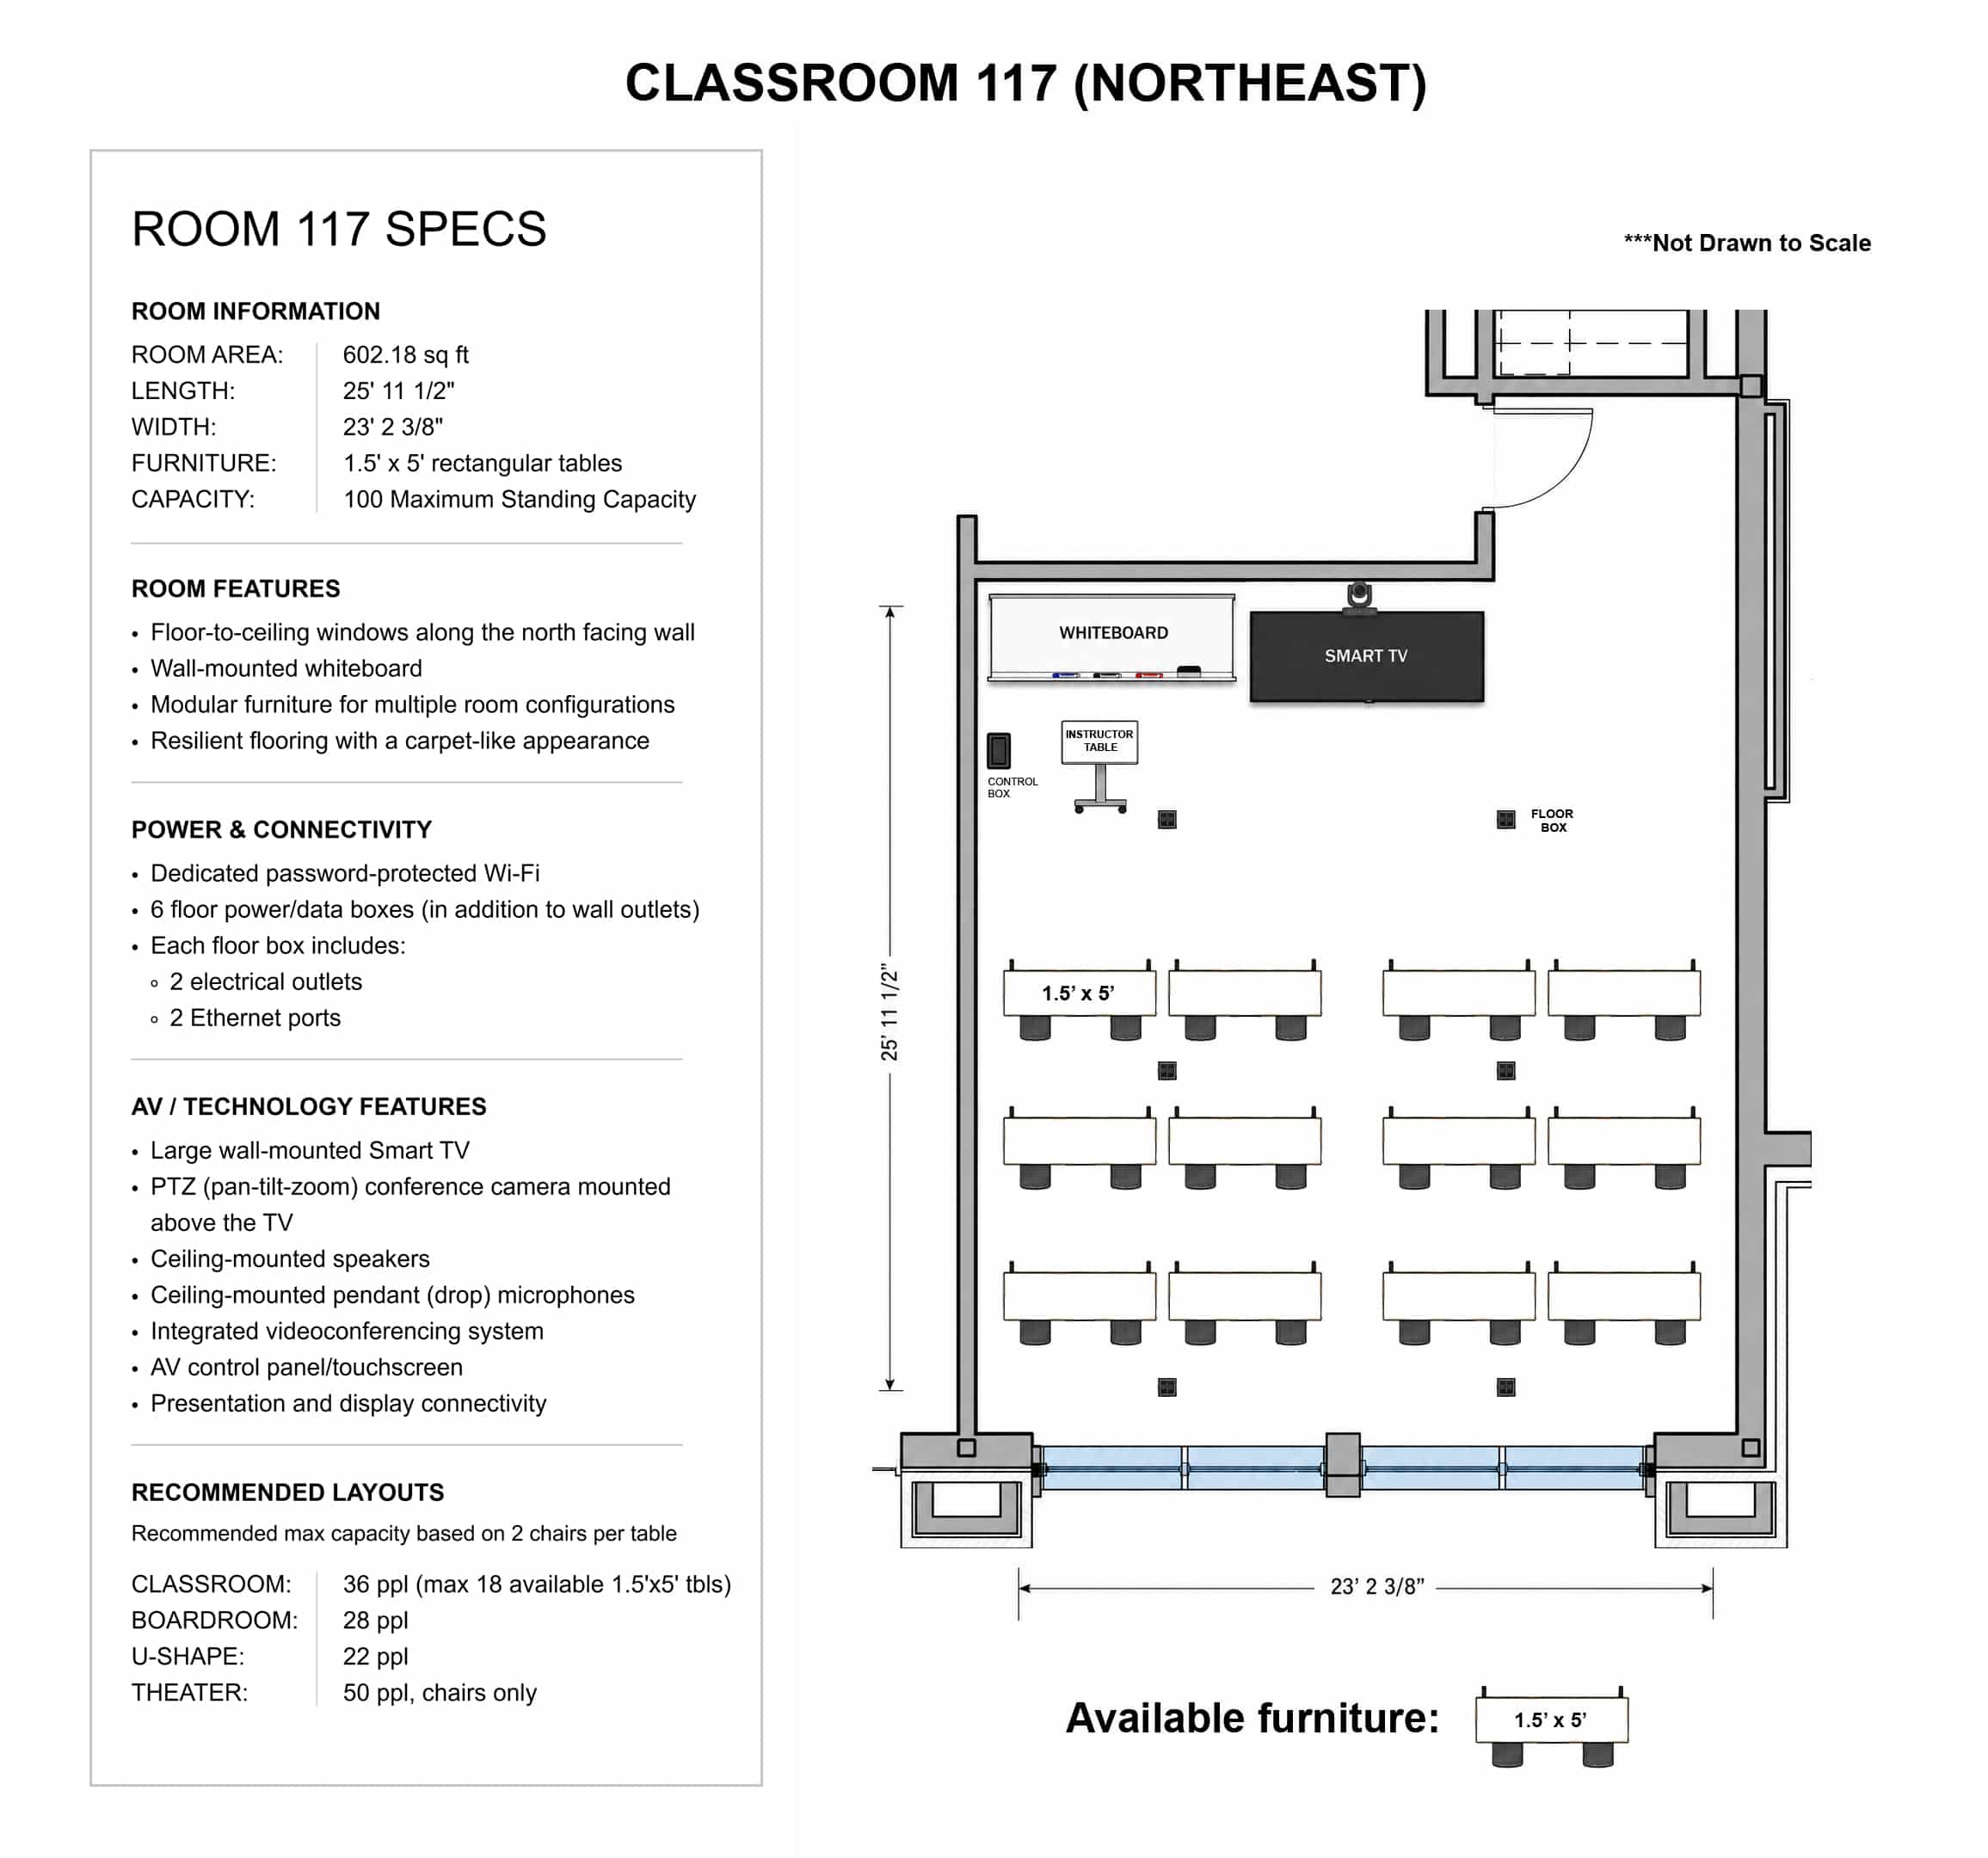
Classroom 117

A technology-equipped classroom offering approximately 602 square feet for training sessions, presentations, meetings, and other group events.
Download Room Diagram & Specs

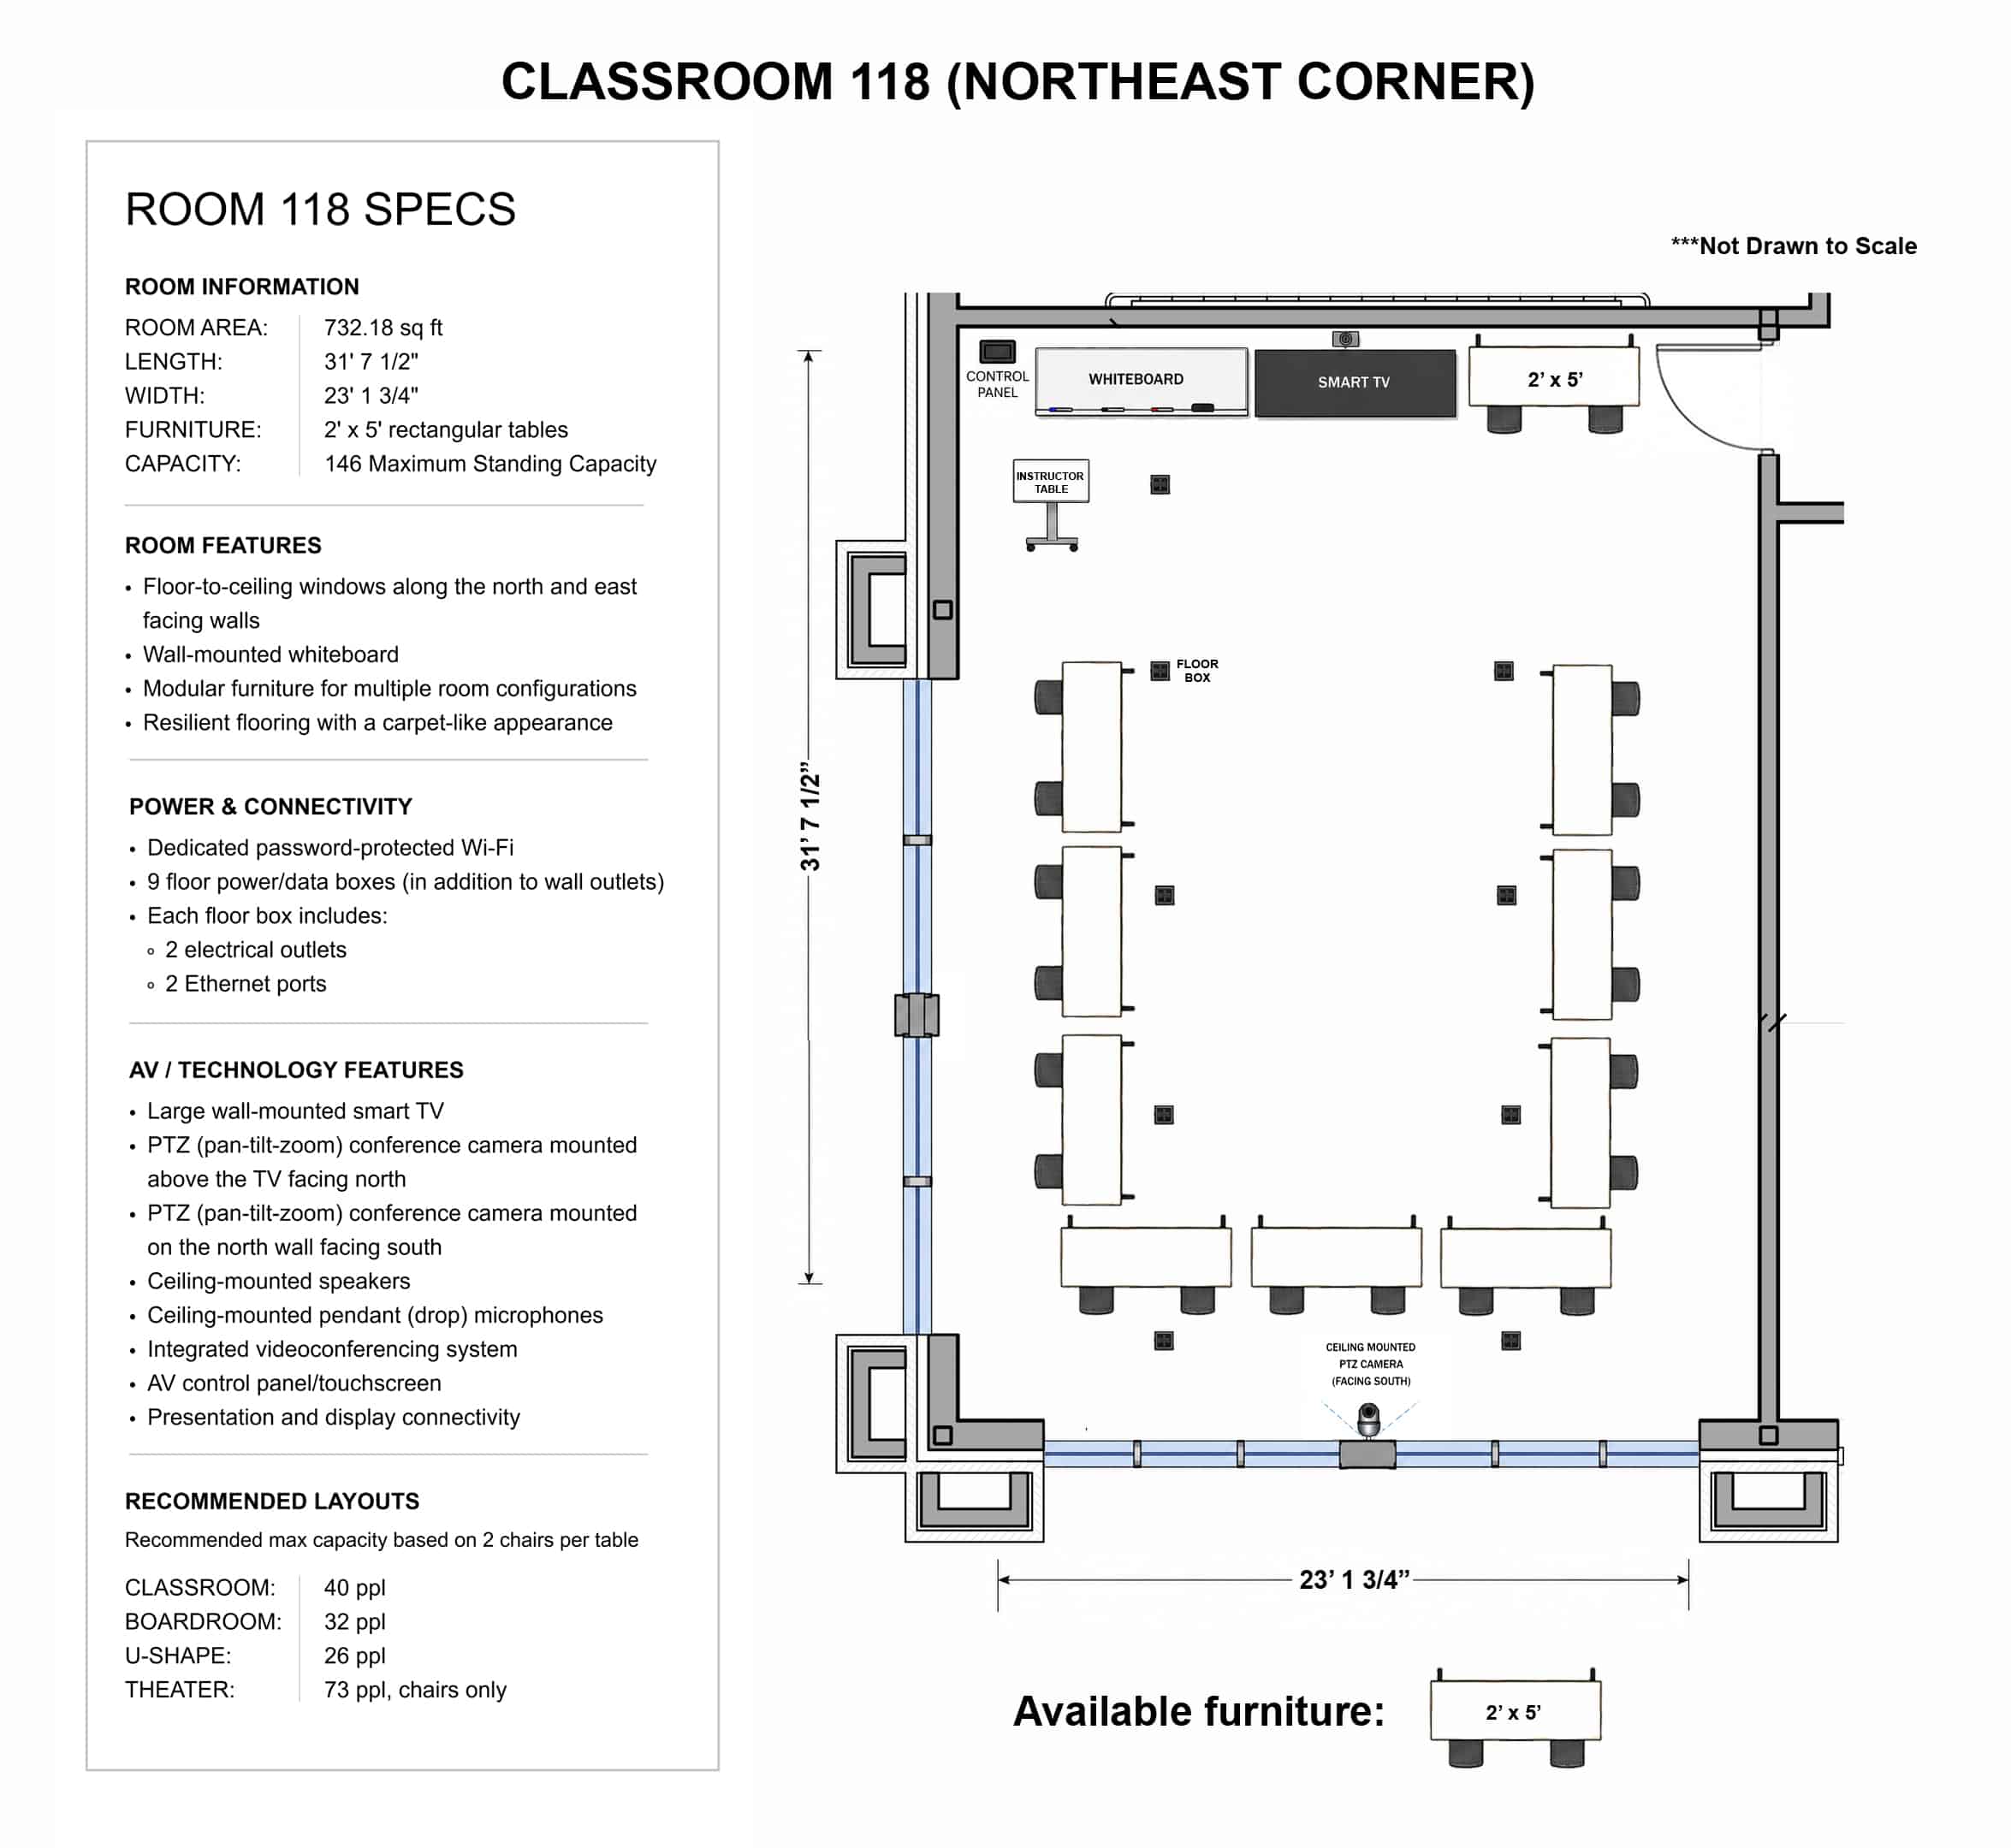
Classroom 118

A technology-equipped classroom offering approximately 732 square feet for training sessions, presentations, meetings, and other group events.
Download Room Diagram & Specs

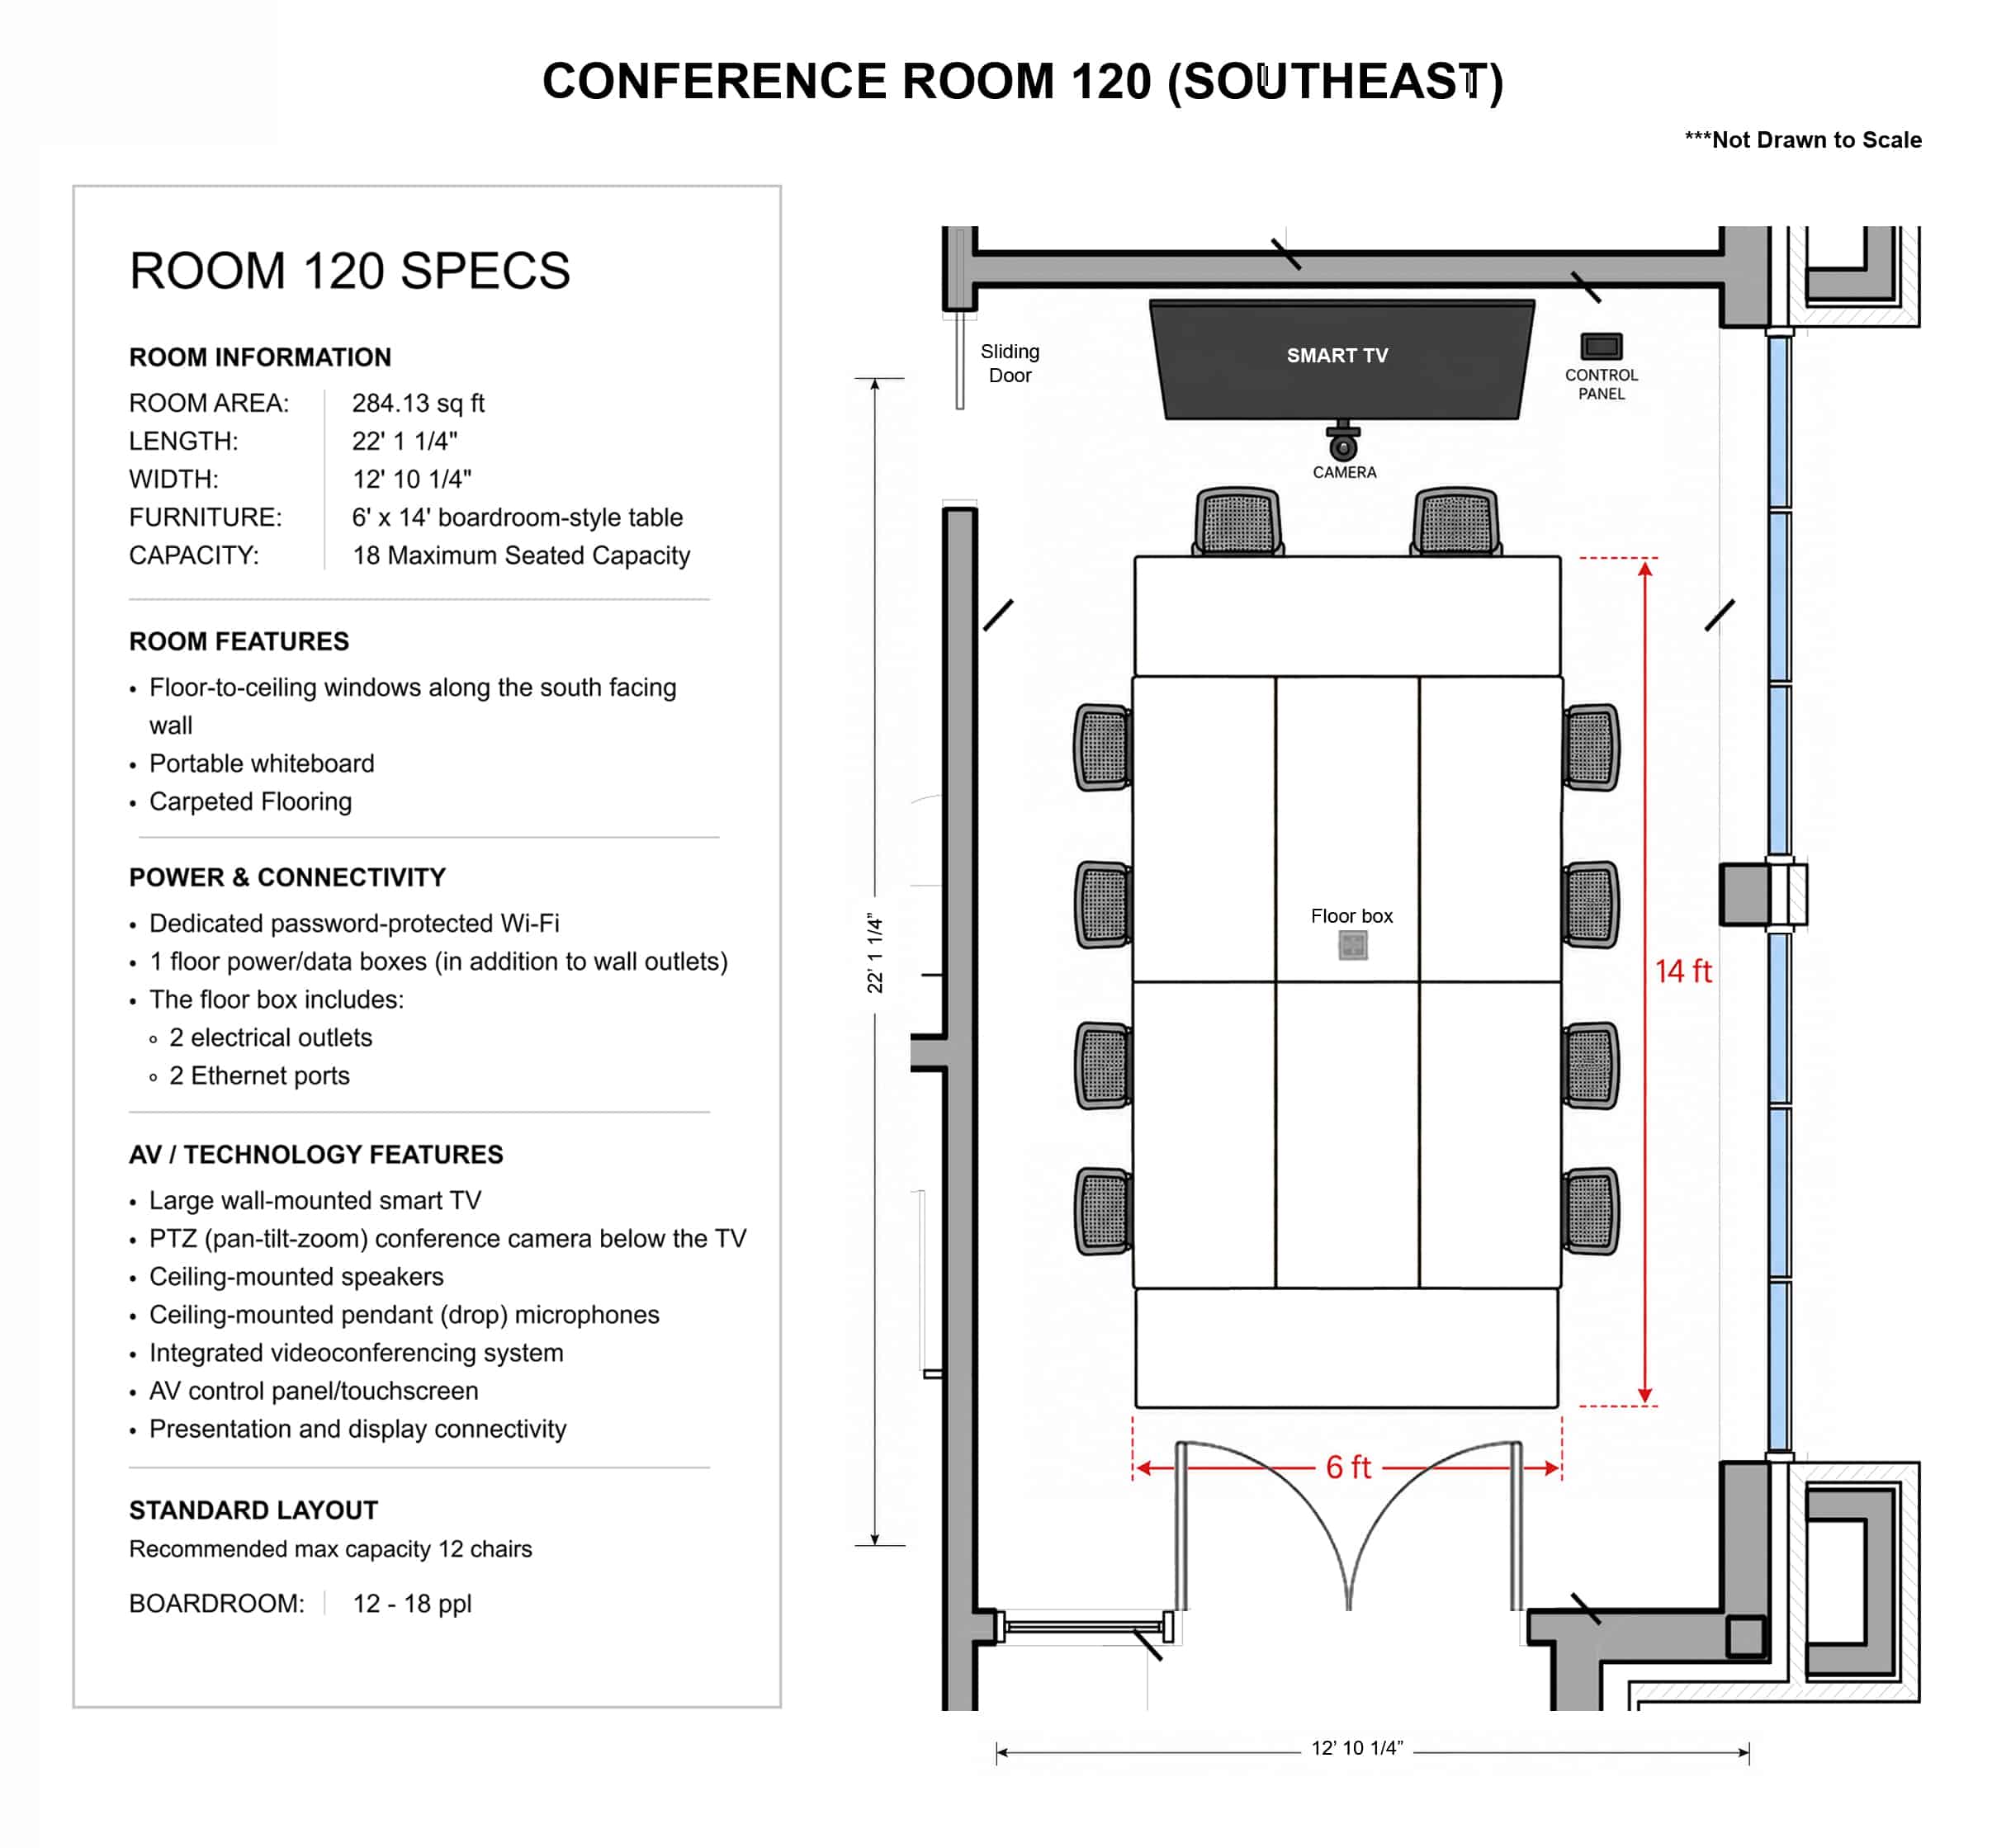
Conference Room 120

A dedicated conference room offering approximately 284 square feet for board meetings, videoconferences, presentations, and other small-group gatherings.

Download Room Diagram & Specs